


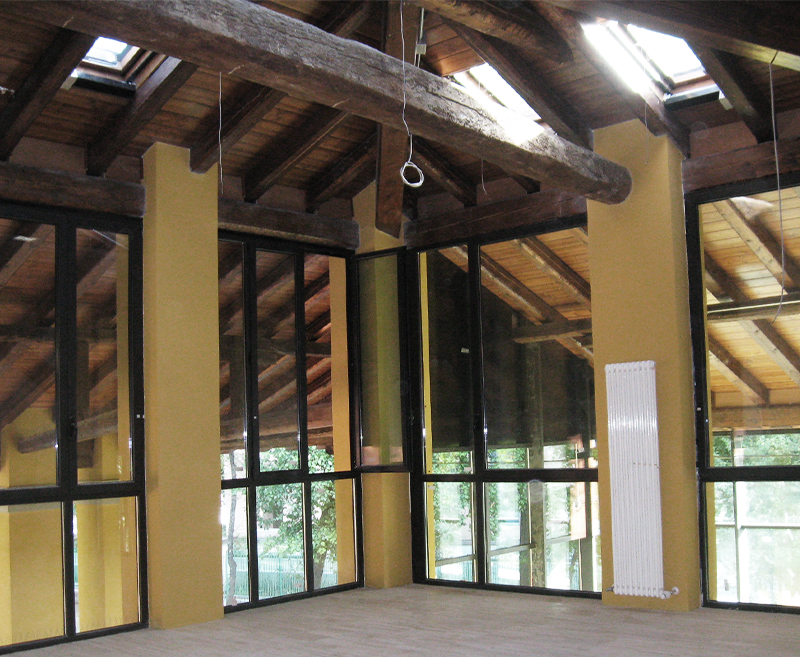

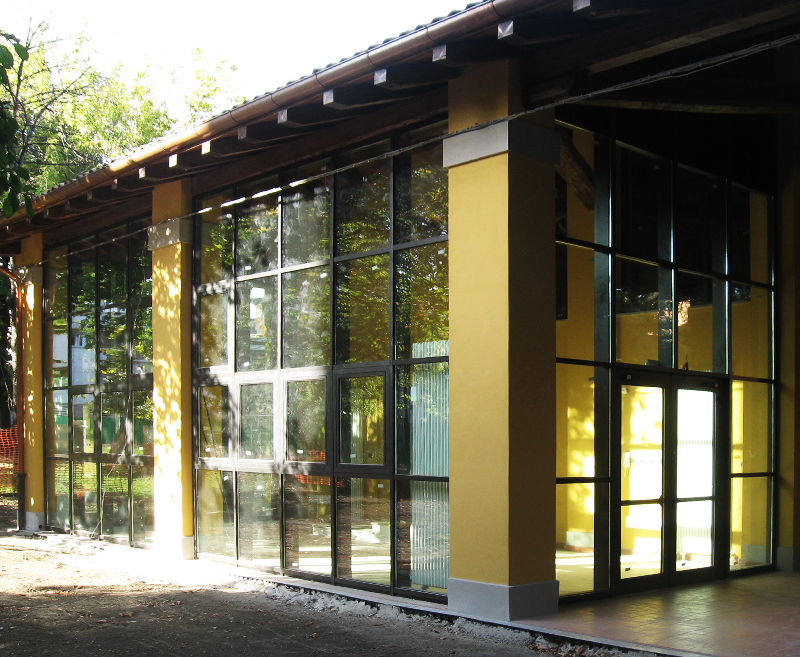
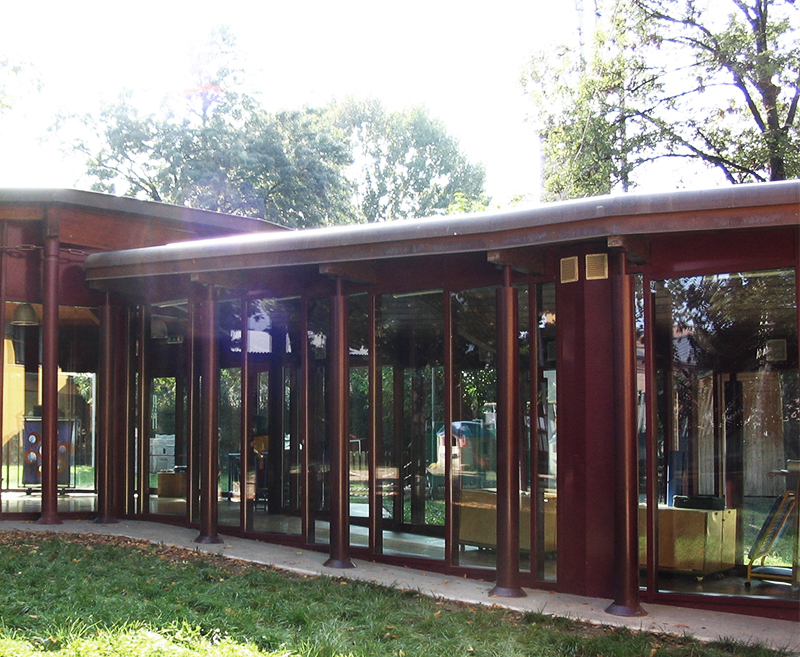
The school is located within the structure of an old renovated barn on two floors, one section is on the ground floor and the other on the first floor. The primary requirement of each school is to make maximum use of natural light and to minimize separation from the external environment, especially if it is a park. Mapier was commissioned to make the large curtain walls that open onto the garden and the windows that cover the internal connecting corridor.
Curtain Wall and Windows
3 December 2019
In evidence, Portfolio


